
 Design service

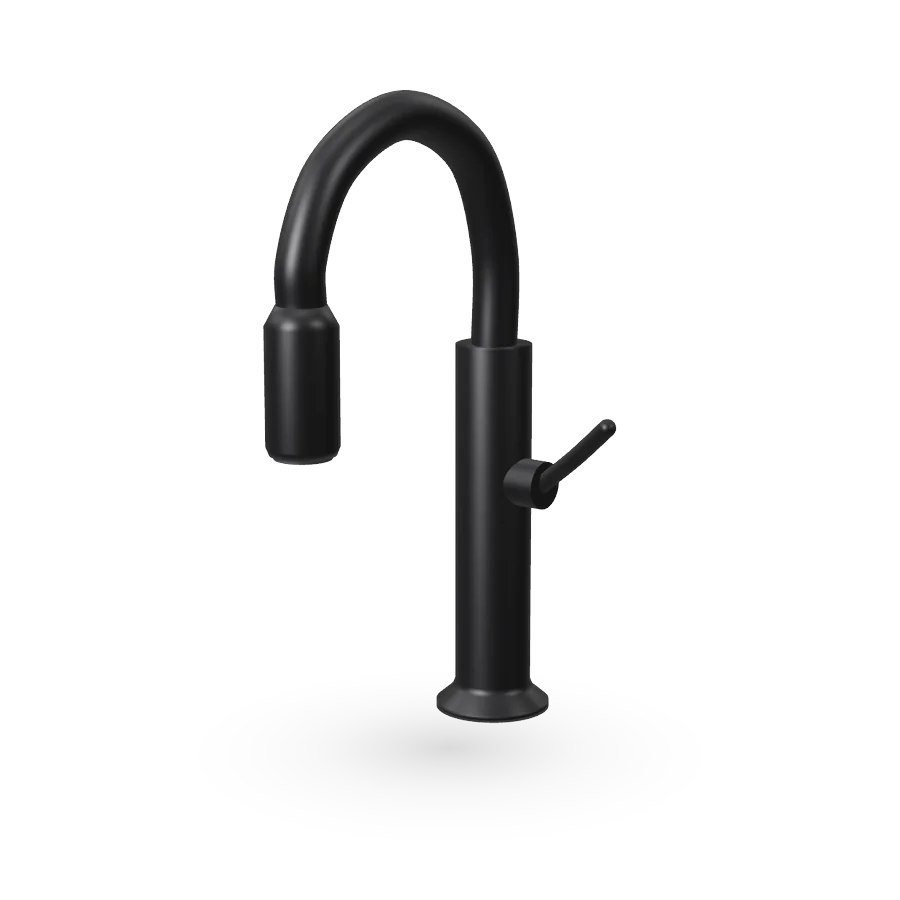
 Pull-down kitchen faucets
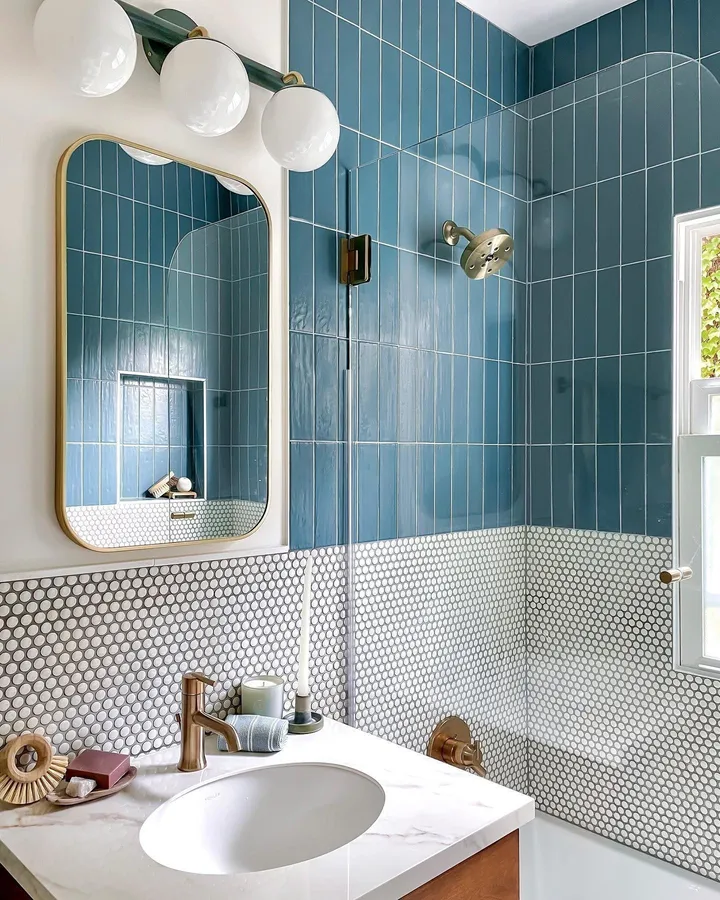 Inspired living
Bathroom planner
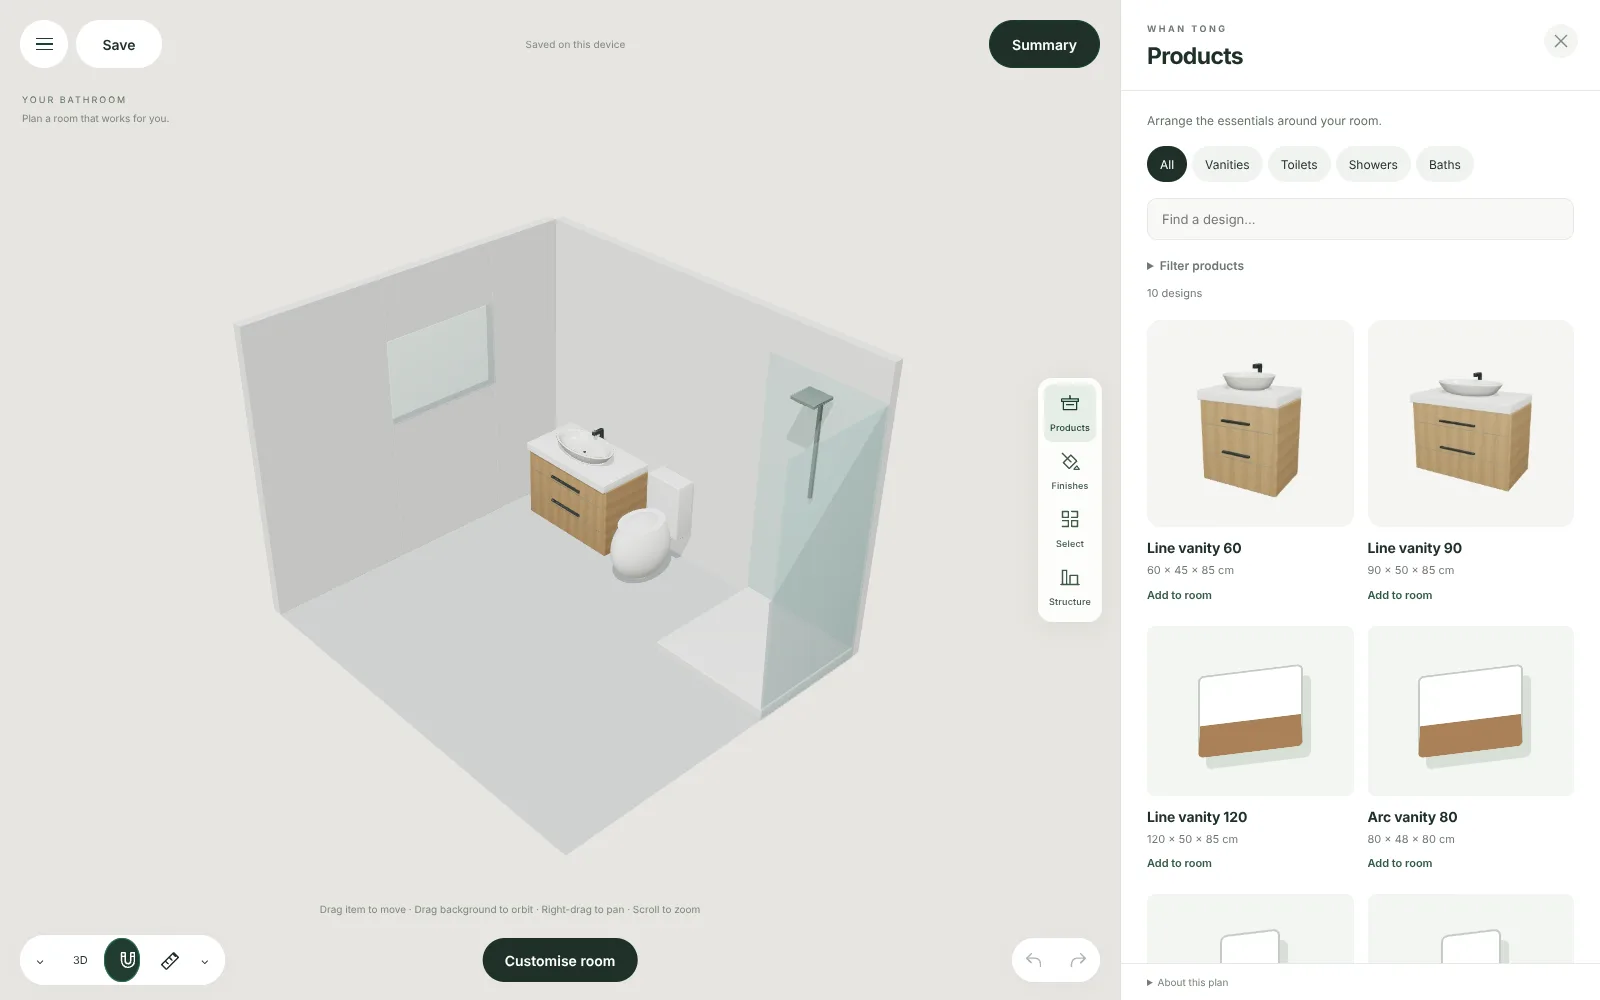
Draw your bathroom, place vanities, toilets and showers, and check the fit in 3D. Free, and it runs in your browser.
What you can do
Shape the room
Draw walls in centimetres, split and move them, and add doors, windows, inner walls and sloped ceilings.
Place fixtures
Add vanities, toilets, showers and baths. Drag, rotate and line them up with on-screen gap measurements.
Try finishes
Change floor tiles and wall colours room-wide or wall by wall.
Take it to the showroom
Print or save a summary with a floor plan, measurements and your fixture list, and bring it to a design session.
Tips before you start
Measure wall to wall at floor level, note where the toilet waste and water supply are, and allow at least 60 cm of clear space in front of the toilet and vanity.